A family, a two-hundred-square-metre plot in Qazvin, seven years, two designs by one architect, and still no house. Here the list the family wrote, the drawings that were made, and the questions still open sit side by side. The family is looking for an architect who would continue the conversation: how, on an ordinary city plot, three generations, a guest and a caretaker might live near one another, share a garden and a roof, and stay good neighbours to the street.
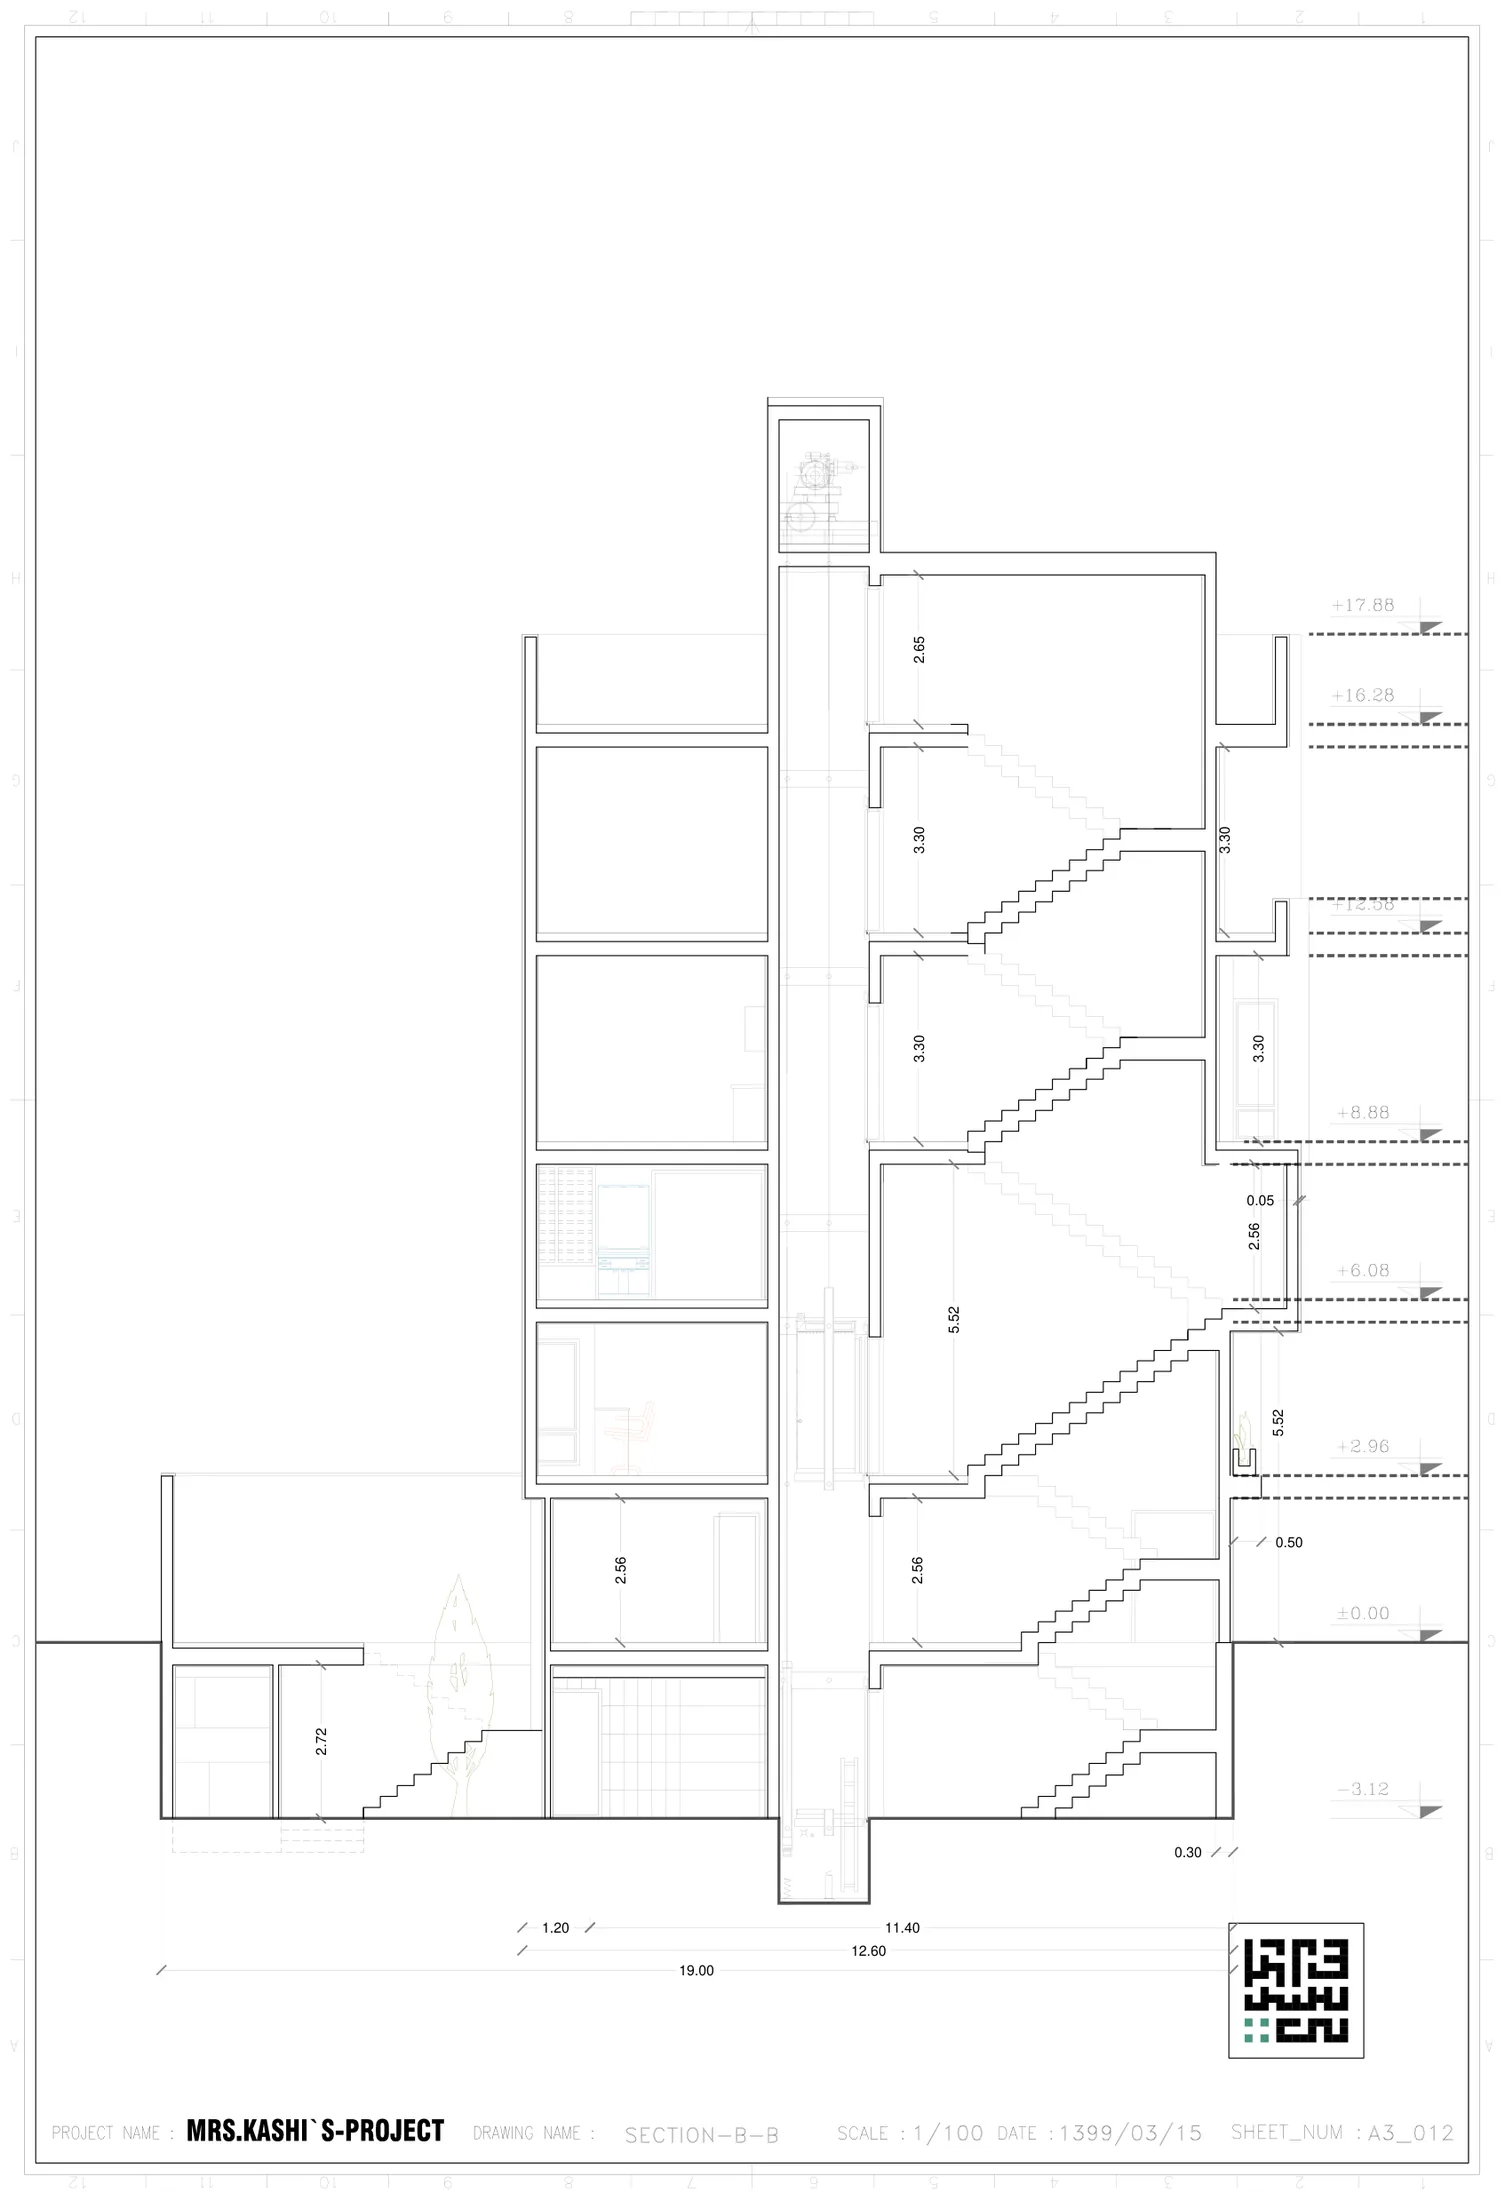
Section B-B of the 2020 design. Levels from the sheet; the tree, pool, car and level −2 are sketched. Each floor carries its own note.
The brief, in the family's words
The family wrote this in 2019, before any architect was involved, and it has held up. It is the closest thing to a specification the project has. The Persian is the original; the English is the owner's translation.
اهمیت آشپزخانه به عنوان فضایی که خیلی زمان زیادی در اون صرف میشه، و دسترسی آسان به اتاق نشیمن، راحتی حرکت و چیدمان وسایل و نور طبیعی. شاید تلفیق نشیمن و آشپزخانه؟؟
The kitchen is where the most time is spent: easy reach to the living room, ease of movement and layout, natural light. Perhaps merge living and kitchen?
اهمیت و راحتی ضیافت شام در منزل و دور همی های دوستانه و خانوادگی باظرفیت ۸ نفر البته با -۸ شامل شدن ساکنین خانه، دسترسی سریع و آسان به اشپزخانه برای پذیرایی و نظافت. در صورت امکان فراهم کردن گوشه دنج برای صحبتهای ۲ نفره.
Dinner for eight, residents included, with quick access to the kitchen for serving and clearing. If possible, a snug corner for a conversation between two people.
اتاق کار با میز کار با کاربری دوگانه اتاق مهمان همراه با دسترسی به نور طبیعی و فضا برای آرشیو کردن مدارک کاری و زندگی. اتاق کار نیاز به فضای بزرگی ندارد.
A small study with a desk that doubles as a guest room, with daylight and room to archive the papers of work and life. It need not be large.
سرویس بهداشتی بزرگتر از اندازه های رایج (به نظر در طرحهایی که من دیدم از لحاظ مقدار تخصیص فضا به سرویس بهداشتی کم فروشی شده) همراه با وان و دوش ایستاده مجزا. در مورد سرویس بهداشتی دوم با توجه به کمبود فضا اولویت شاید بالا نباشد. من شخصا از وجود نور طبیعی در سرویس بهداشتی لذت می برم در صورت امکان و صلاحدید وجود پنجره در سرویس بهداشتی
A bathroom larger than the norm — most plans the owner has seen short-change it — with a bath and a separate standing shower. A second bathroom is low priority given the space. A window in the bathroom if at all possible; daylight there is a pleasure.
جمعا سه اتاق همراه اتاق کار/مهمان. دو اتاق دیگر به عنوان خواب برای پدر و مادر و یک اتاق خواب فرزند. اگرامکان تغییر طراحی در طبقات مختلف باشه برای خانواده بازنشسته (پدر ومادر بنده) جمعا دو خواب کافی میباشد، و برای دو خانوار دیگر دو خواب یکی برای اولیا و یک خواب برای فرزند.
Three rooms in total, including the study/guest room: a bedroom for the couple and one for a child besides it. If the floors can differ, the retired household — the parents — needs two bedrooms in all, and each of the other two households needs two: one for the couple, one for a child.
واحد سرایدار ساکن در ساختمان شامل اشپزخانه یک حال و یک خواب.
A resident caretaker's unit: kitchen, a living room, one bedroom.
ایجاد فضای کوچکی برای عنوان محیط ورزش برای ۳-۴ نفر صرفا برای حرکتهای کششی و ورزشهای طبی بدون نیاز فضا به ابزار مخصوص و مکانیکی همچنین یک حوضچه کوچک برای نشستن ۲-۳ نفر مجهز به جت برای اب گرم/سرد برای تقویت عروق و درصورت امکان فضا سونای خشک چوبی یکنفره، این فضاعمومی برای تمامی اهالی ساختمان می باشد.
A small shared wellness room for three or four people: stretching and therapeutic movement, no machines; a small sitting pool for two or three with hot and cold jets; if space allows, a one-person dry wooden sauna. Shared by everyone in the building. (The family's later position, from 2024 on, is a sitting pool for three or four.)
ایجاد فضای سبز موثر و خلاق در فضای محدود حیاط.
Effective, inventive greenery in the tight courtyard.
روف گاردن دارای قابلیت کشت سبزیجات و فضای سبز قابلیت دسترسی تمام طبقات.
A roof garden where vegetables can grow, reachable from every floor.
انباری متناسب برای واحدها.
Adequate storage for each unit.
از طرفی تمایل زیاد به پنجره بزرگ. و دریافت نور زیاد و از طرفی به علت فرم کوچه و خ. عملا پنجره اکثرا پشت پرده می ماند، همچنان امیدوار به راه حل این تناقض؟
On one hand a strong wish for big windows and plenty of light; on the other, because of the alley and the street, windows mostly end up behind curtains. The owner still hopes for a solution to this contradiction.
نما ساده و مقاوم به گذر زمان یک نمونه در عکسها براتون ارسال می کنم.
A simple façade that ages well. (A reference photo was to follow; it is not on this site.)
با توجه به صحبتهای انجام شده امکان ایجاد فضا در طبقه ۱- در صورت نیاز ممکن است. وحتی مهنای ۲.
Space at level −1 is possible if needed — and even at level −2. (Meant as a shared room, not storage.)
امکان تنفس طبیعی ساختمان بدون ورود سر و صدای بیرون از خانه.
The building should breathe naturally without letting the noise of the street in.
سادگی و هزینه کم اجرا
Simplicity and low cost of construction.
راه کار تهویه و چرخش طبیعی هوا از طریق معابر و پنجره های باز همزمان در فضای شمالی و جنوبی
Natural ventilation and air movement through passages and windows open at the same time on the north and south sides.
قابلیت ارزیابی مقدار مصالح مورد نیاز نه به ریال بلکه به مقدار
The ability to estimate the materials needed — in quantities, not in rials.
راه پله دارای پنجره فضای مورد استفاده برای بازی و نشستن صعود و نزول از تپه کوچک راه پله بزرگ ولی فضا کم بگیره :) پله های تو در تو
A staircase with a window, a place to sit and play, the climb of a small hill. A generous stair that takes little room :) — nested stairs.
اسانسور بزرگتر از حدود استاندارد اسان برای حمل بار و مقاوم در مقابل overload
A lift larger than standard, easy for moving loads, and robust against overload.
What the list does not say
Behind the nineteen points is a household arrangement: a unit for the parents, a unit for a large family, a small unit for a student or a guest, a caretaker, and one more unit in mind for the basement. Behind that is something harder to write as a requirement. The family wanted a tree — a real one, in the ground. They wanted a second basement, not for storage, but as a room the neighbourhood could use: somewhere to exercise, to sit in water, to gather. They wanted a house that could, over its life, turn into something else — a small cultural room, a place that serves more than one social role — without being rebuilt.
Who will the people in this house become, and how will the space change the way they meet the rest of the world?
Nobody has answered that yet, the family included. It is the reason this page exists.
The story so far
The family started with a list.
The parents and the owner's household wrote down what they wanted from a house, in their own words rather than a designer's: nineteen points, from the size of the bathroom to a staircase climbed like a small hill. The list is below, unedited.
The 2020 design.
An architect in Qazvin drew a building for a 10.55 × 19 m plot. His first presentation was a conventional stack of flats and the family turned it down; the second interwove the units in height — a first floor 5.52 m tall with a loft hung inside it, a sunken courtyard with a real tree, a parking floor screened by a lattice and a green wall. The drawings passed the municipality's plan check for that plot. Then the plot fell through, and the approval went with it; none of it carries over to the Mollasadra plot.
The same drawings, a second plot.
The plans were re-fitted, almost unchanged, to another site, and it went no further. In the architect's words later, the drawings were ready and neither side was ready to build. That attempt produced no new design, which is why this page speaks of two designs: the 2020 design and the 2024 design.
The 2024 design, on the Mollasadra plot.
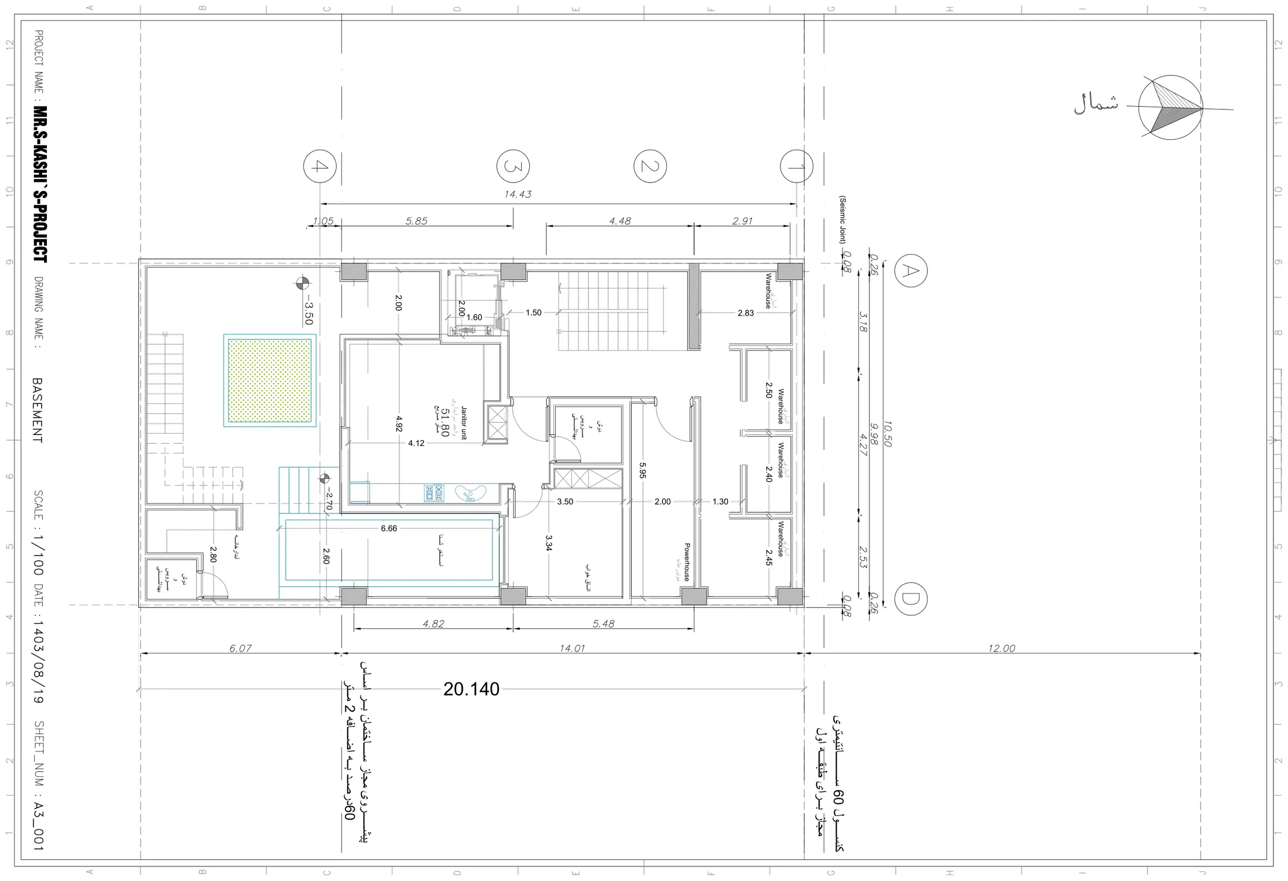
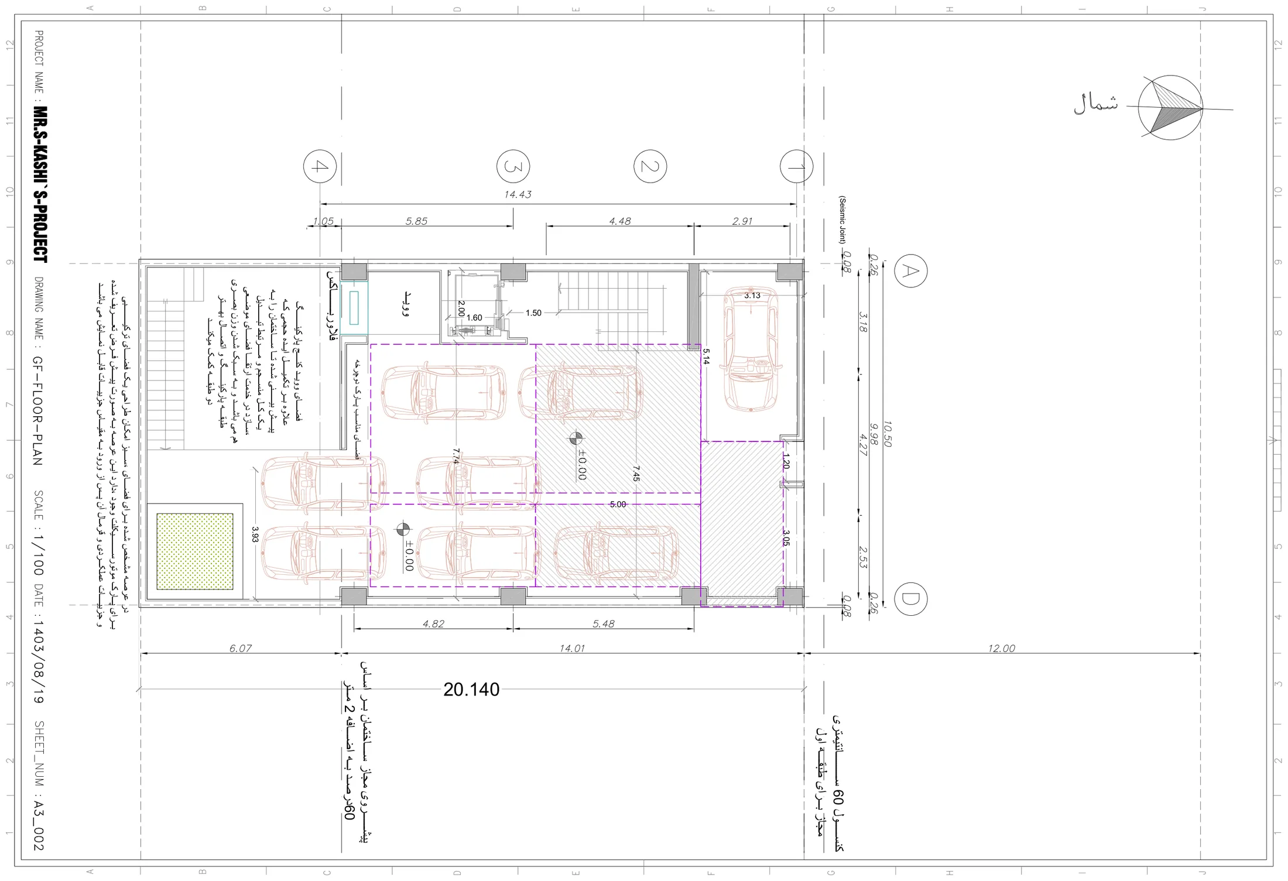
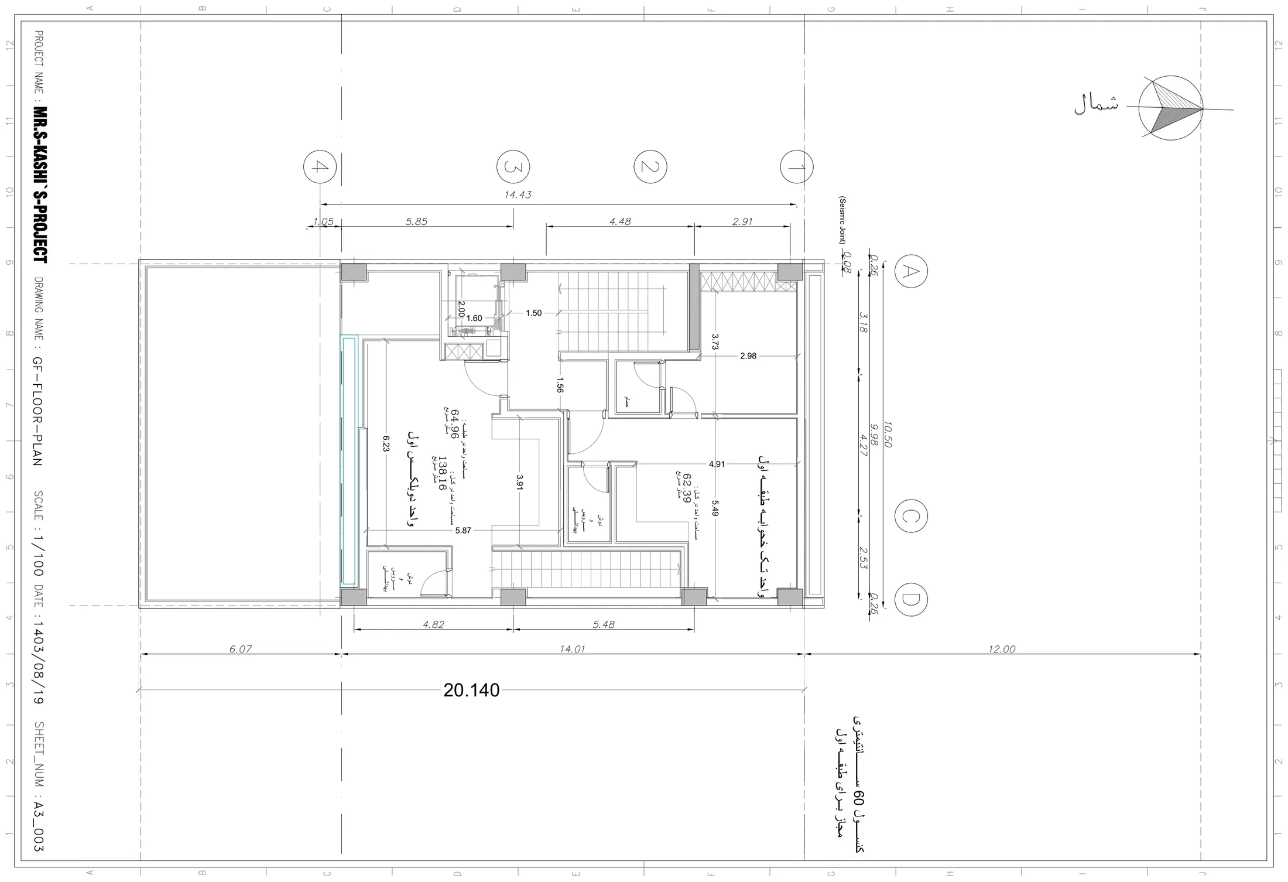
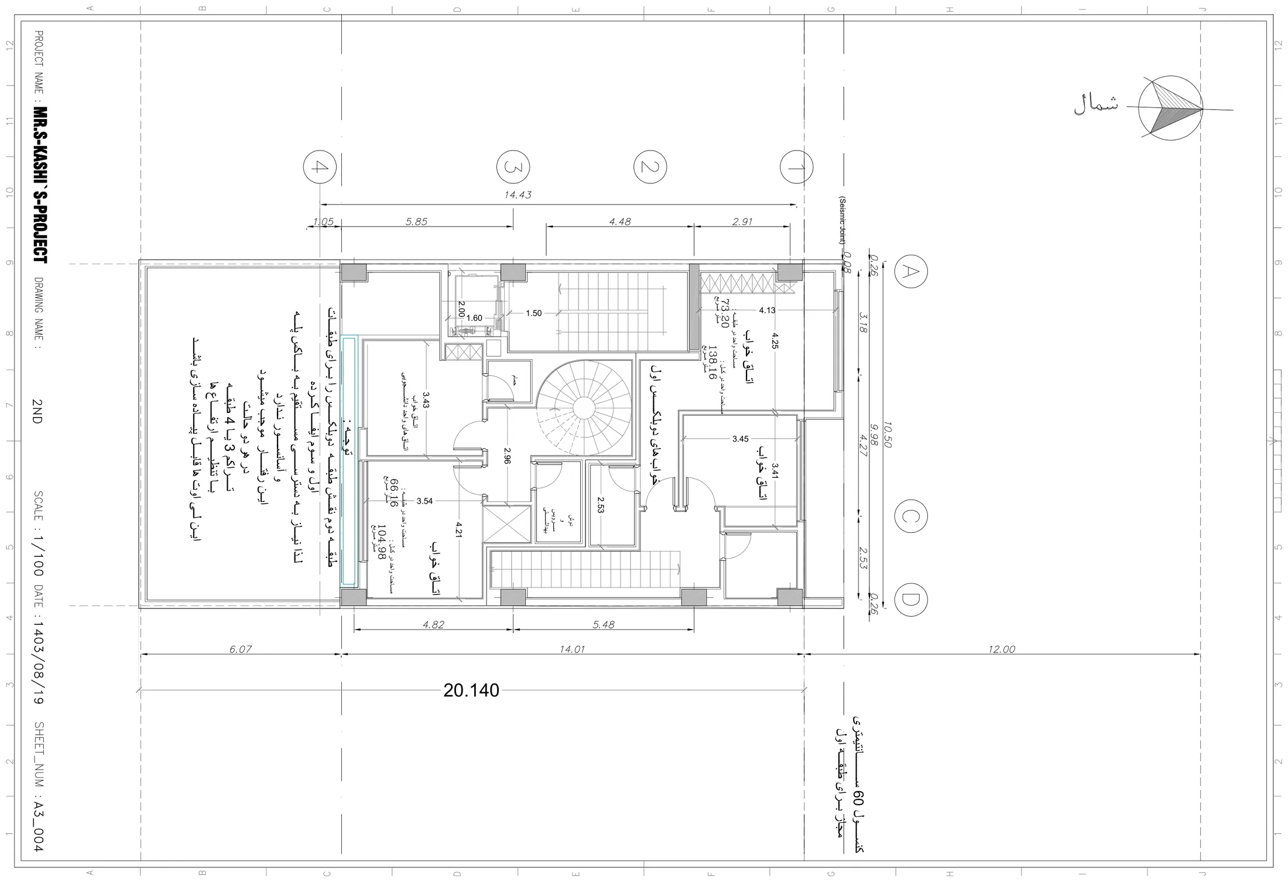
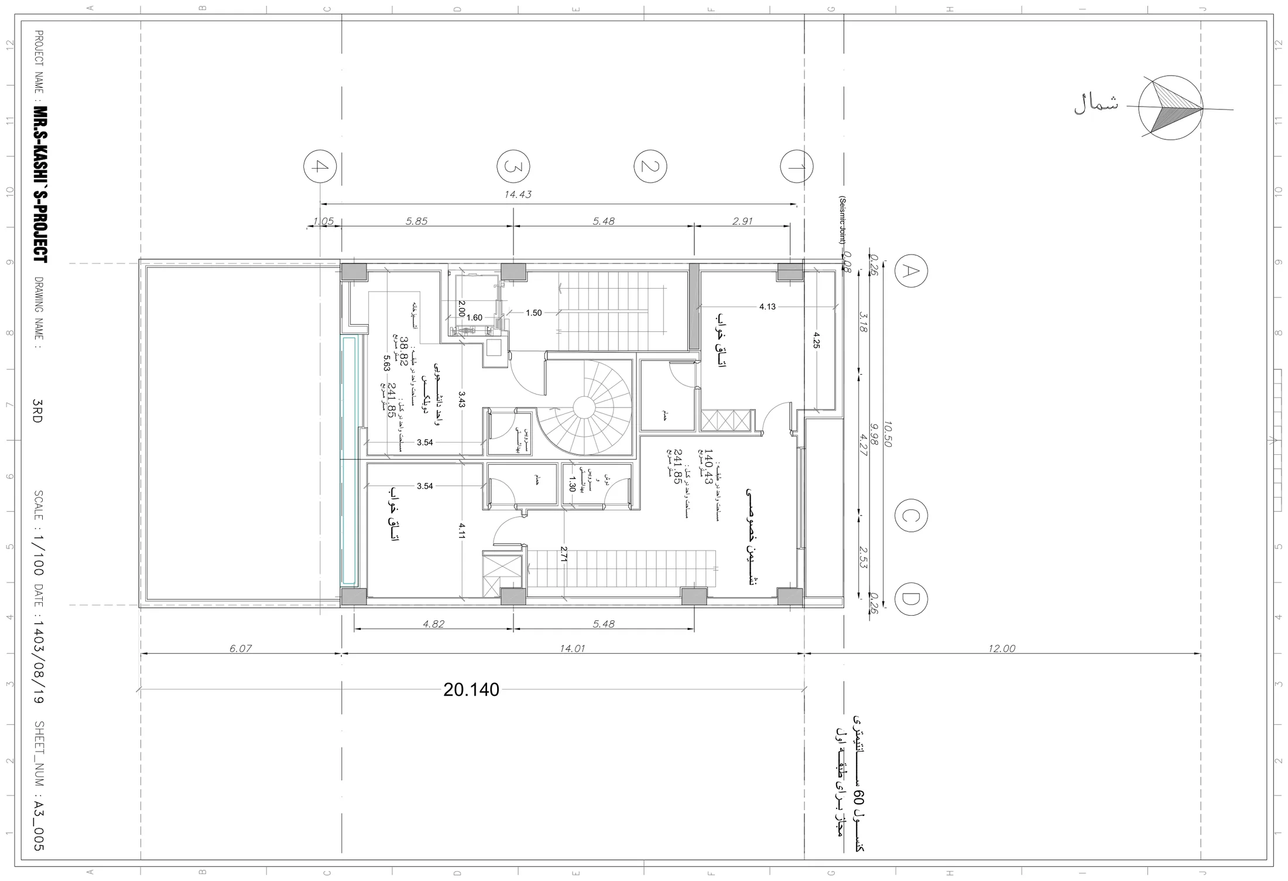
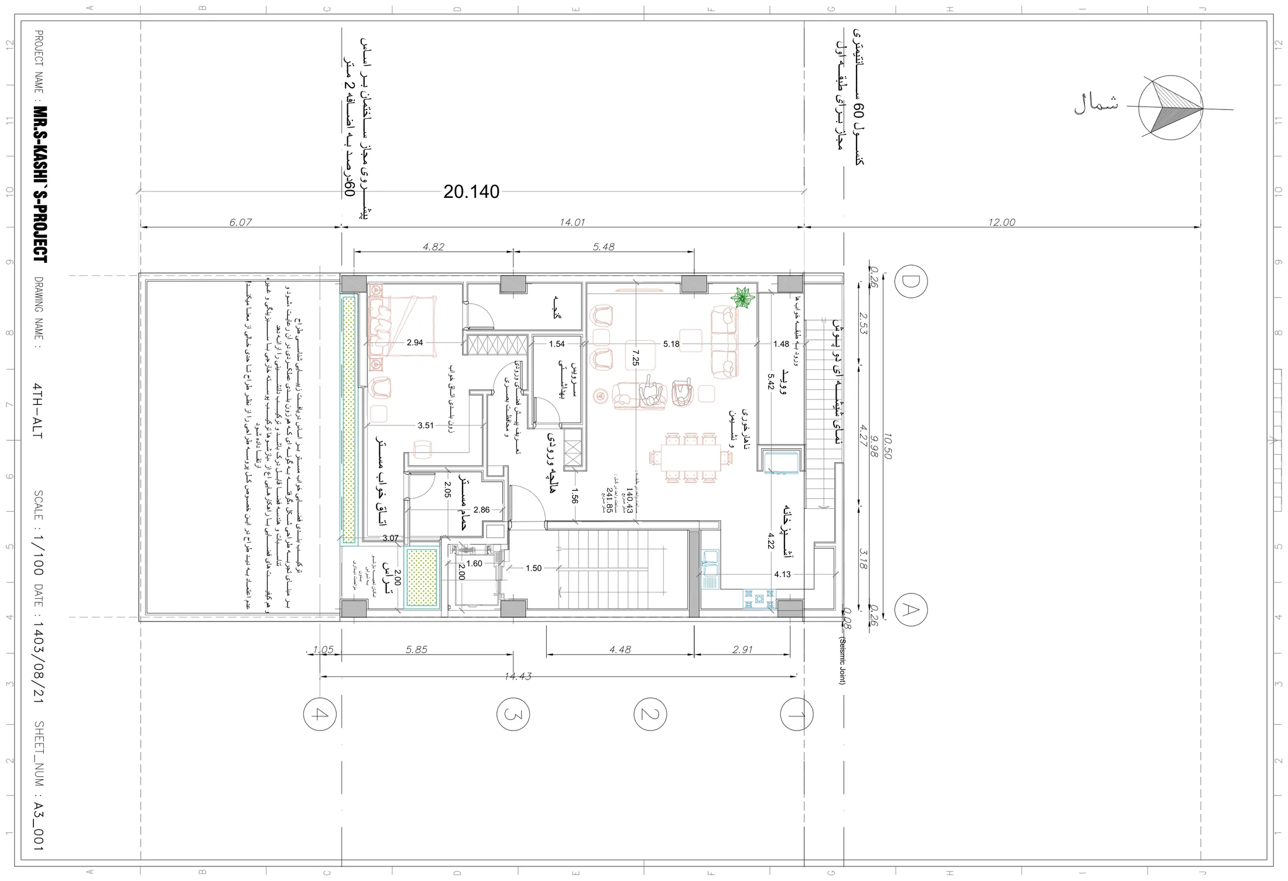
A 10.50 × 20.14 m plot on the 38th alley off Mollasadra Street and the same architect, this time starting from the code: instead of fighting it, he seated the spirit of the 2020 design inside it. Six levels, four units, three of them duplexes, five parking spaces reached independently (two of them in the yard) and three more only by shuffling cars. Within the code as read that year.
Back and forth, and a stop.
The owner wrote thirty-four pages of observations; the architect answered with two reports and a written question-and-answer. The two disagreed about what the building was for as much as about where the stair should go: one wanted agreement on the whole before the details, the other wanted the things that reach the foundation fixed first. In the winter of 2024–25 the work stopped. The family did not accept the 2024 design for building; three of its wishes had gone unanswered: the shared roof, the unit mix, and iwans it could not read as rooms.
This page.
The plot, the brief and both sets of drawings are here for anyone to read. The question is still open, and the owner would rather open it up than keep asking it alone.
An interlude: a question for Hossein Amanat
An architect the family would like to ask.
Born 1942 in Tehran; a graduate of the University of Tehran's Faculty of Fine Arts.
In 1966, in his mid-twenties, he won the competition for the Shahyad Tower — today's Azadi Tower.
His work includes the early buildings of Sharif University of Technology, the Iranian embassy in Beijing, the Bahá'í World Centre buildings in Haifa and the House of Worship in Samoa.
He has lived and worked in Canada since the 1980s.
For this family the Azadi Tower holds one plain lesson: a building can be Iranian at first sight without imitating anything. A Sassanid arch and a pointed Islamic arch meet in one modern form, and the building speaks through geometry rather than ornament. That is exactly what is missing in the Mollasadra alley, between the stone claddings and the classical columns.
The second point is scale. That was a national monument; this is a two-hundred-square-metre house on a limited budget. The family's question is precisely this: is the same care, the same geometry and the same respect for the past possible at the scale of a small, inexpensive house?
The third point is distance. An architect who has worked far from Iran for decades and still carries its geometry forward is a familiar figure to a family that itself lives between two countries.
The family's question
Given the chance, the family would ask him three things. Which decision in the Azadi Tower was the simplest and the most important? Where does a plain façade begin — one that can grow old in a busy alley without embarrassment? And a house meant to carry more than one social role, home and neighbourhood room at once — what must it never lose?
This page claims no acquaintance and no collaboration. It is only a pointer to work the family admires, and an open invitation: if he, or people who have lived with his buildings, would like to say something, the family would be glad to listen.
Facts from the Persian Wikipedia entry on Hossein Amanat; no quotation from him appears here.
The plot and the rules
Plot
10.50 × 20.14 m, about 211 m², on the 38th alley off Mollasadra Street, Qazvin. Street to the north, yard to the south.
Buildable
60 % coverage plus a 2 m legal projection: roughly 140 m² per floor plate, of which the stair and lift core takes about 22.
Height
The street is caught between three- and four-floor zoning. Both neighbours are already built more than a floor over the limit, and they shadow the plot.
Noise
The alley leads to a newly cut north–south boulevard used as a short-cut. Traffic and noise will grow, not shrink.
Neighbours
Stone cladding, classical columns, heavy ornament. A simple façade will have to hold its own beside them.
Climate
Qazvin sits at about 1,300 m: cold winters, hot dry summers, big swings between day and night. The brief's insistence on natural ventilation without street noise comes from living here.
Money
Prices in rials move too fast to plan with. The family wants a design that can be costed in tonnes and cubic metres.
The 2020 design
Three interwoven residential floors, on the 2020 plot.
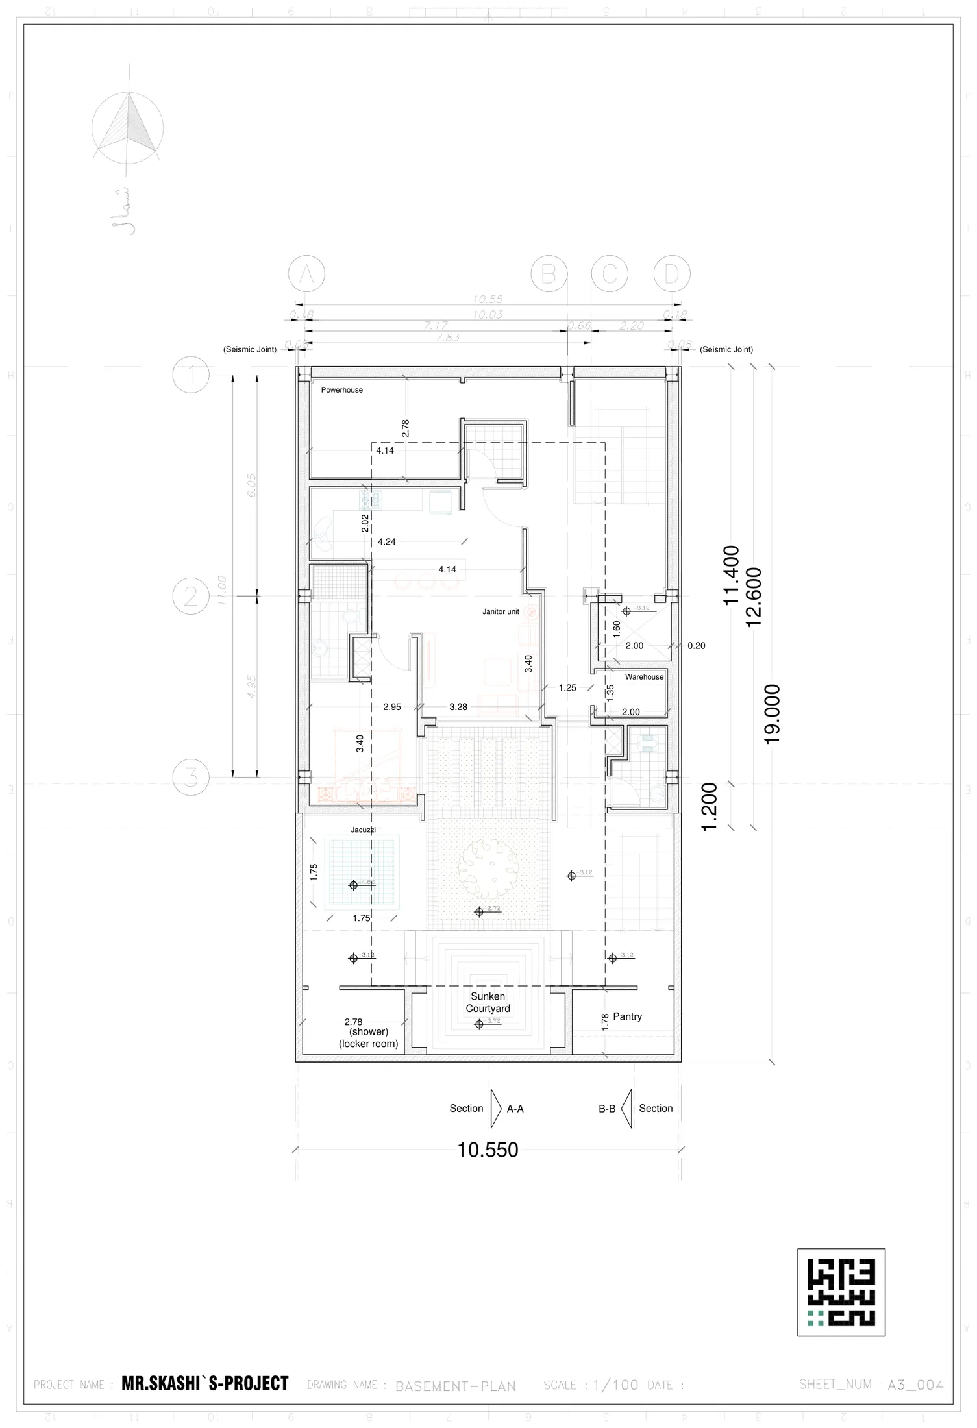
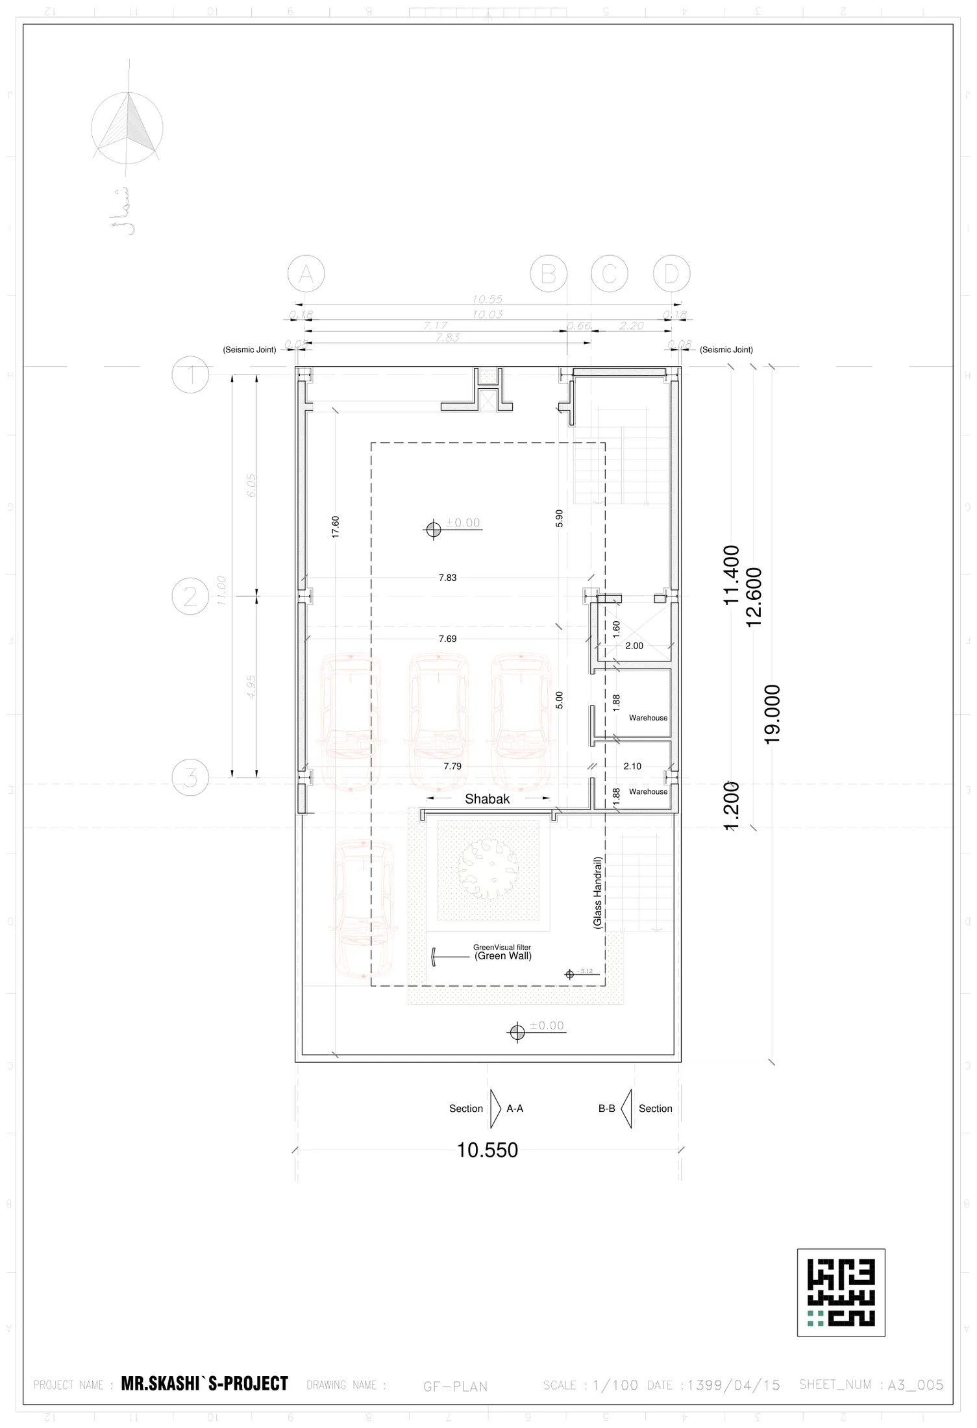
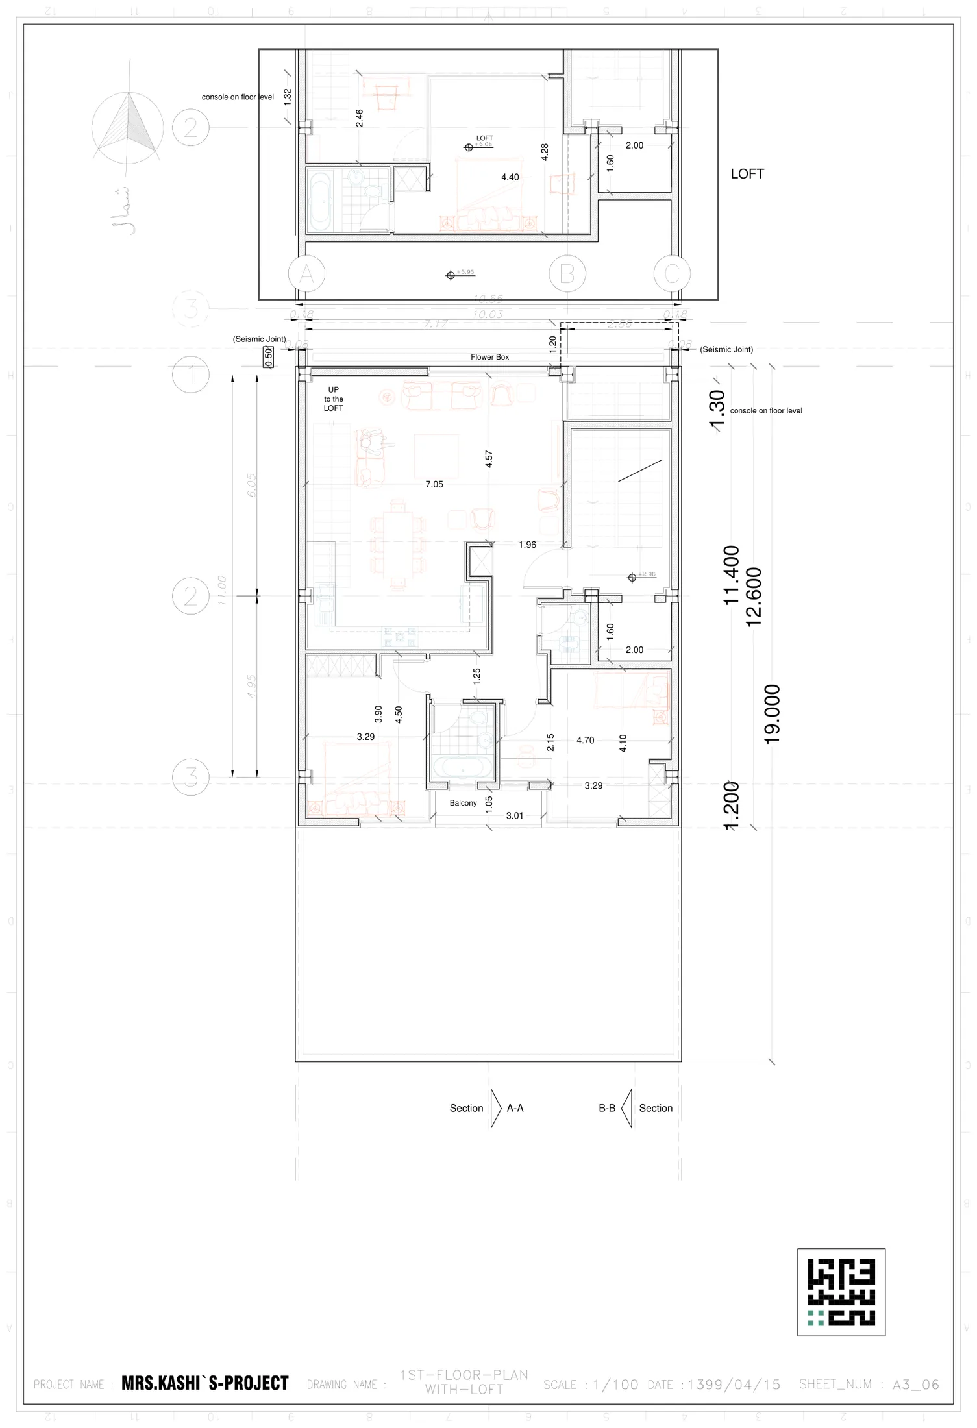
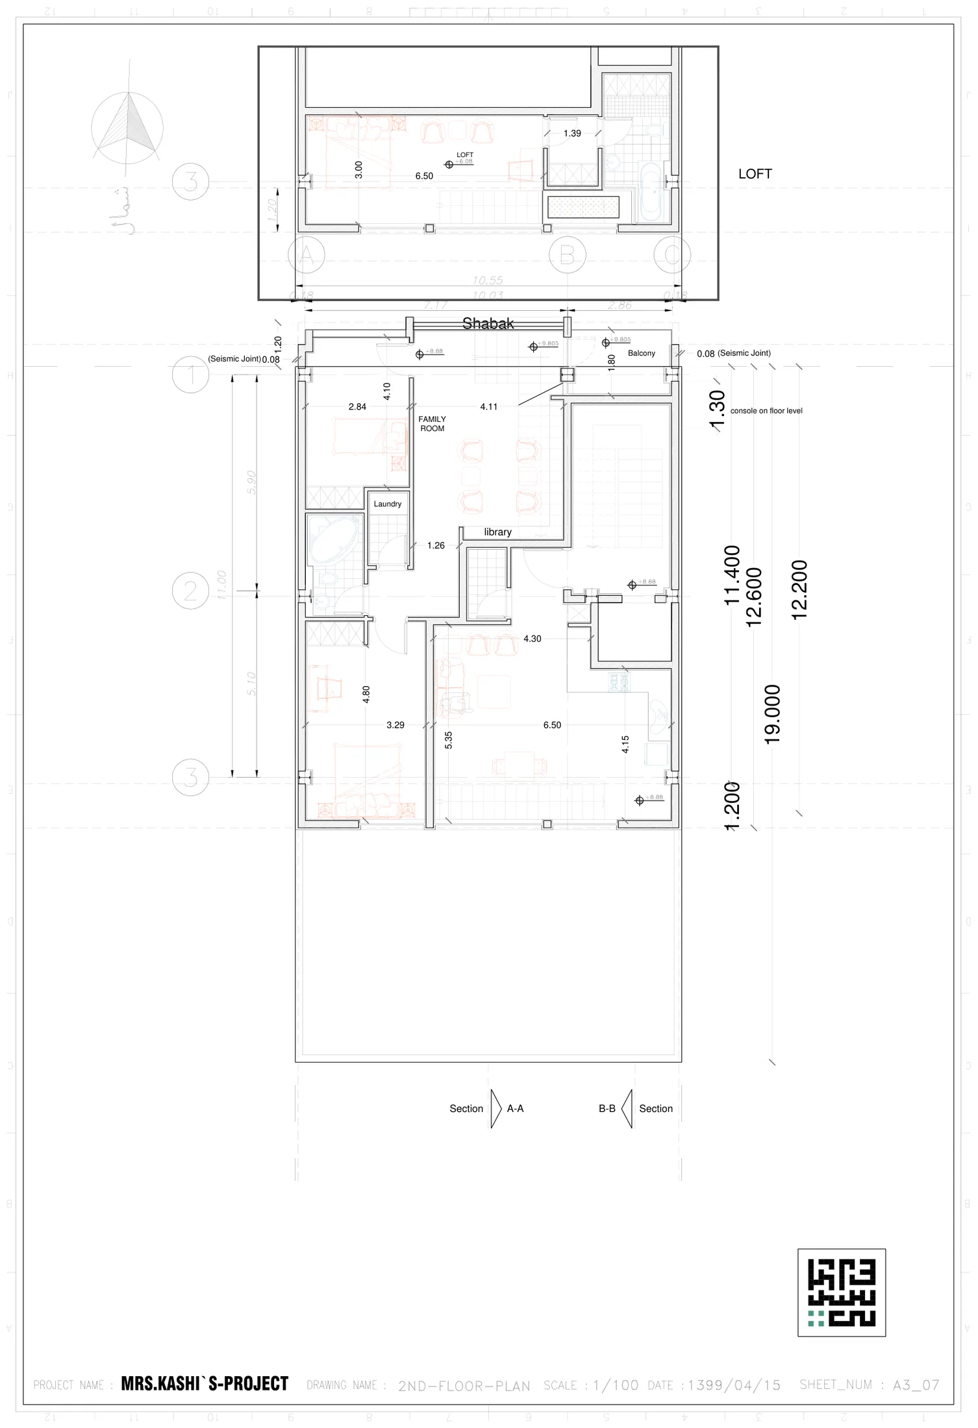
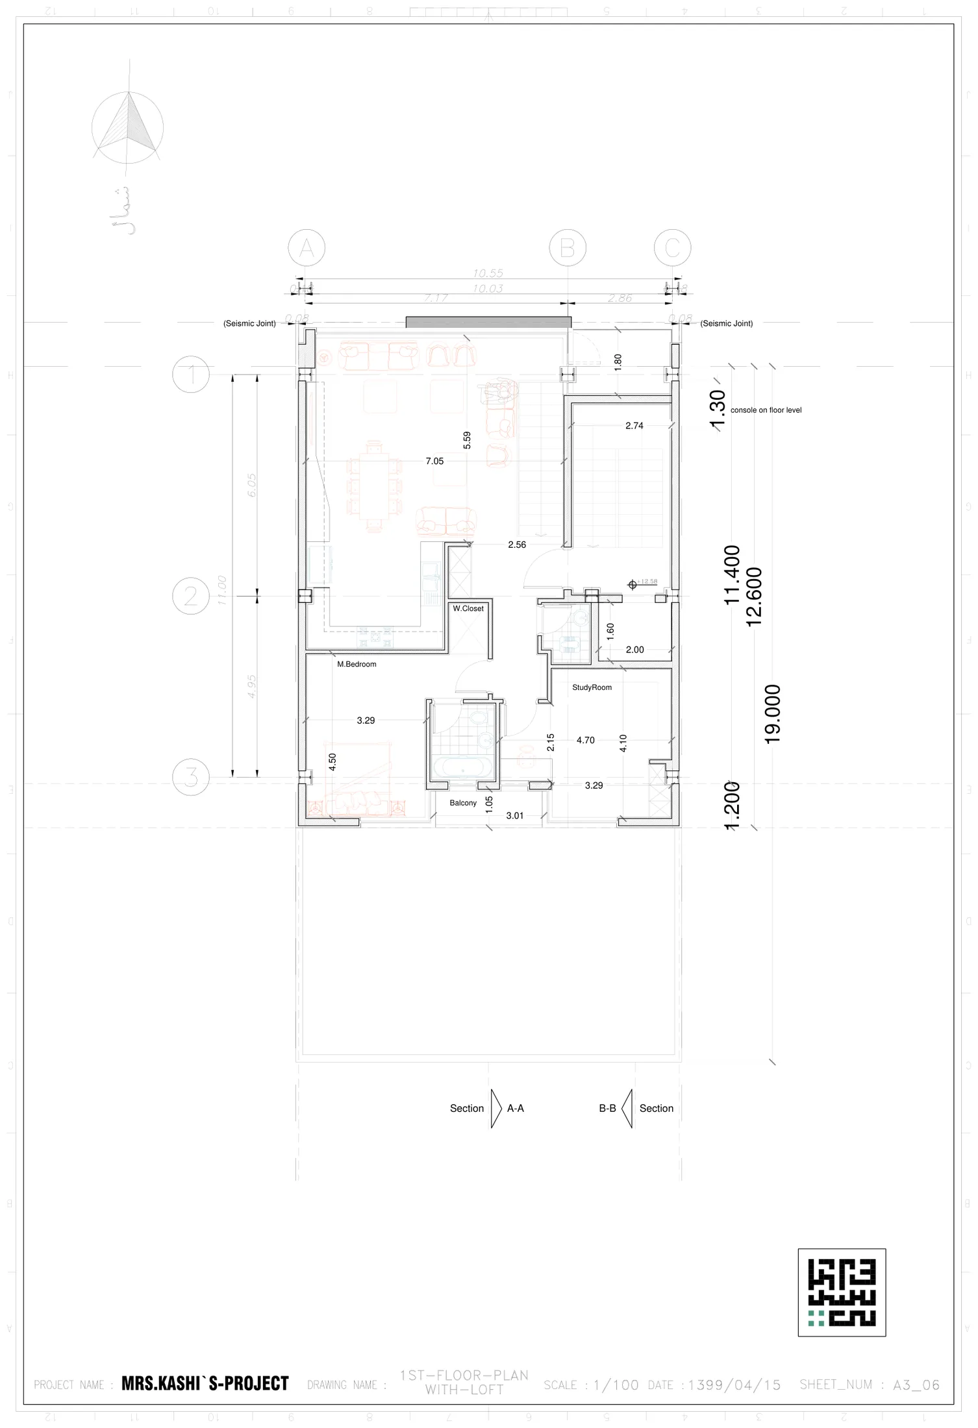
The plot was 10.55 by 19 metres. The architect gave up the idea of a building as a stack of identical floors and worked in height instead. The first floor is 5.52 m tall, with a loft hung over its south rooms: a library, a bedroom and a room with its own exhaust for smoking guests. Below, the parking floor is separated from the courtyard by a مشبک — a lattice screen — and a green wall, so that the car is not the first thing the house shows to whoever arrives. The courtyard itself drops a full storey to the basement, where the caretaker lives, where there is a jacuzzi and a changing room, and where a tree grows up through the yard.
On the sheets nothing is labelled as a unit, but the arrangement discussed with the architect was three: a student or guest unit of about 60 m² across half of two floors, a family duplex of about 110, and the main household with about 190 — plus a conventional flat on the top floor for the parents, and the basement below. The plan check was passed for that plot and was lost with it.
Sunken courtyard, open to the sky, with a tree rooted at −3.12
First floor 5.52 m clear, loft at +6.08, second and third floors 3.30 m clear
Shabak screen and green wall between the cars and the yard
Opaque glass floor over the courtyard void, so the yard stays walkable while the basement gets light
Balcony with a sliding floor and folding rail; flower box along the street console
Caretaker unit, jacuzzi, shower and locker room in the basement
Roof at +16.28 with the stair house about 2.65 m above it: three residential floors inside the height of a four-floor building
The second-floor sheet carries a loft inset without a level; the 3.30 m clear of that floor in the section leaves no room for it
Four units within the 2024 code reading, on the Mollasadra plot.
Four years later, on the Mollasadra plot, the same architect started from the code: 60 % coverage, a 2 m projection, a stair core that eats 22 m² of every floor, and a street that might be zoned for three floors or four. His answer was to reach the floor area the family needed by using the third dimension — three of the four units are duplexes — and to make the second floor independent of the lift so that the same plans pass under either zoning.
Units as stated in the architect's third report (November 2024), the numbers the diagram above uses; the 08-19 sheets read 62.39 / 138.16 / 104.98 / 241.85
Unit
Where
Area
Character
One-bedroom flat
First floor, north
62 m²
For rent or sale; least contact with the family units
Duplex A
First floor south + second
165 m²
Two bedrooms upstairs on the sheet (three after the last revision, per the architect's third report); a living room opening south through an iwan
Student duplex
Second + third, south
76 m²
Two bedrooms on the second floor, living and kitchen on the third, joined by a spiral stair; can join a family unit
Main duplex
Third + fourth
241 m²
Master suite above, two bedrooms below, a void beside the stair; private roof garden
Caretaker
Basement
52 m²
Next to a pool, stores and plant, opening onto a sunken garden
Three ideas in it deserve credit. The ایوان — the iwan — returned as a half-open room between inside and outside, which the architect argued had been lost when Iranian housing replaced it with "the incomplete notion of the terrace". The گودال باغچه, the sunken garden, came back not as a private feature but as the building's commons, a place for the four households to become neighbours; he had a word for it, باهمستان. And after the owner asked, the swimming pool in the basement became a حوض: a traditional tiled pool to sit in, with a dry sauna beside it.
Where the owner and the architect read it differently
The architect saw in these drawings the spirit of the 2020 design carried through the code. To the owner it was a competent building that no longer said anything new. Both readings are on the table; neither is the last word.
On
What the owner asked for
What the drawings did
The voids and iwans
Could not read them as rooms; asked for them to go
Kept as the core of the concept — "test it before deleting it"
The roof garden
Shared by every floor
Private to the top duplex
The units
Three of about 60 / 110 / 190 m², open-plan for the student
Four of 62 / 165 / 76 / 241, oriented to the market
Details
Fix the tree pit, the hoz, the ceiling heights and the basement ventilation early, because they touch the foundation
Agree on the whole first; details belong to a later scale
The stair
East wall, for the morning light in the kitchen
West wall, to keep the lit perimeter for living rooms
An owner-side synthesis, written to be argued with — not an architect's design.
The family's synthesis has two shapes, not one. Both want the same rooms — the tall living room, the loft, the sunken garden and the tree, the parents' unit, the student unit, the caretaker, a shared roof — and they part on two things: whether the tall room is at the bottom or at the top, and whether a level −2 is dug. Option B was added in September 2026 and nobody has drawn it yet. An office working with the family is free to set both aside; they are written to be rejected, not to be built.
Option A — the vertical courtyard
The 2020 section flipped: the parents on the first floor, one flight above the yard; the large family on the third and fourth floors with the double-height living room at the top; the sunken garden continued upward as a void through the floors; and a level −2 as a room for the neighbourhood, conditional on the ground and the cost.
Keeps
The tall room at the top; a calmer structure
The parents one flight up, with a short lift ride
The roof garden next to the large family's unit, but shared
Level −2 — if it can be done
Costs
The tall room moves away from the tree; it sees it from above
A vertical void makes four or five units one acoustic and one fire volume; how it opens and closes must be designed
Two basements: ground, groundwater, a sewage pump, a second exit
A roof at +18.90 with the tall third floor
Option B — the 2020 section plus one floor
The 2020 section as it was, re-seated on the Mollasadra plot: the 5.52 m living room with its loft on the first floor, facing the yard and the tree; the second floor for the second household and the student unit; the third for the parents; and a fourth floor on top that the family's programme did not ask for and whose use is still the family's decision. Four floors, each with a different plan, on the same columns and risers.
Keeps
The tall room beside the tree and the yard — what the family remembers from 2020
An idea that once passed the municipality and is easy to explain
One basement, not two; the sunken garden drains by gravity
Varied floors without three duplexes and three internal stairs
Costs
A roof near +19.9, about four metres above the 2024 design; height, not floor count, is the first question
A 5.52 m storey under three floors: a soft storey in a seismic city, solvable but costly
The parents on the third floor, effectively at fourth-floor height; the lift is compulsory
A fourth floor without a programme: sell, duplex, shared room, or leave unbuilt — the family's decision
The 2020 parking is short for five units; the ground floor must come from 2024
The 2020 wet rooms do not stack; the second floor must be re-planned
What must be settled before either
The municipality's 2026 reading for this alley: how many floors, up to what height, and how a loft is counted. Without that number neither option means anything.
The large family's target figure: 130, 165 or 230 m². That number decides whether a duplex is needed or a loft is enough.
The use of the fourth floor, if it is granted: a unit to sell, part of a duplex, a shared room, or nothing.
The riser rule before any plan: two or three fixed vertical lines that every floor attaches to.
The full synthesis — twelve moves, levels, unit areas, risks and the list of what an architect must decide or test — is on the proposal page (Persian); its English summary: An owner-side synthesis, not an architect's design. The proposal organises everything around one section — a 'vertical courtyard': the 2020 sunken garden with its tree at −3.50, open to the sky, continued upward as a void through the floors that carries the open stair, daylight, north–south cross ventilation (with a vent at the roof — whether the void actually draws air or only carries sound is still to be calculated, and open stairs in it make several units one acoustic and fire volume unless the void can be closed) and the wish to see both sides of the house at once. Around it: a flat-floor unit for the retired parents on the first floor (≈124 m²), a two-bedroom flat and a small open-plan student/guest unit on the second (≈75 + 55 m²), a large-family duplex on the third and fourth floors with the 2020 double-height living room and mezzanine (≈232 m², or a 130 m² flat if only three floors are allowed), a caretaker's unit at −1 next to a shared hoz, dry sauna and changing room facing the garden, and — conditional on quantity-based cost limits, groundwater and egress — a level −2 as a room the neighbourhood can use. The north façade is layered (brick shabak, the 0.60 m console gap, deep reveals) with only bedrooms and the student unit behind it; all living rooms and the only large glazing face the south yard. The roof garden is shared by all and reached by lift. Costs are tracked in eight quantities, not rials. Levels: −6.80 / −3.50 / 0.00 / +2.90 / +6.20 / +9.50 (5.80 clear, mezzanine +12.80) / +15.60 / roof +18.90, with a +16.10 fallback. The biggest unknowns are the height and density reading, the ground conditions for −2, and whether the void actually ventilates. In September 2026 the family added a second option to be tested against the first: keep the 2020 section as it was (5.52 m double-height living with a loft on the first floor, by the yard and the tree; second floor for the second household and the student unit; third for the parents) and add one floor on top, now that the street is moving from three to four residential floors. Its costs, read from the site's own numbers: the roof rises to about +19.9 (four metres above the 2024 four-floor scheme — height, not floor count, is the first question), the 5.52 m storey becomes a soft storey under three floors, the parents live at fourth-floor height with a mandatory lift, the 2020 parking is short for five units, and the fourth floor has no program — sell it, make it part of a duplex, put the shared room there instead of digging −2, or leave it unbuilt. Both options share one rule: two or three fixed plumbing risers on every floor, since the 2020 plans have only one continuous riser and six of ten wet rooms sit more than 1.5 m from any duct.
What remains open
These are the questions neither design answered; the last two were added by the family in 2026.
Level −2
A second basement as a shared room — for movement, water, gathering — seven metres under a Qazvin alley. What does it need in light, air, egress, water and cost, and is it worth it?
The window paradox
Big windows and lots of light, but privacy from a narrow street. Lattice, double skin, iwan, deep reveals, courtyard-facing glass — which of these works at 200 m², and at what cost?
Breathing without noise
North–south cross ventilation in a building beside a boulevard that will only get louder.
Seeing both sides at once
A spatial quality the owner keeps asking for and cannot draw: standing in the main room and seeing the north and the south windows together.
A house that can become a room for others
Convertibility over decades — from three households to a small cultural space or a shared workplace — without rebuilding.
Cost in quantities
A design that can be estimated in tonnes of steel and cubic metres of concrete, so that a currency collapse does not collapse the project.
The tree
A real tree in a sunken courtyard: the opening in the foundation, the roots, the light, the species.
The roof
A garden that every household can reach and tend, or a private terrace for one — and what that choice says about the building.
The mix
Student or guest, retired parents, a large family, a caretaker, on 200 m² and four or five floors. Duplexes or flat floors? Which unit gets the ground?
The fourth floor
In 2020 three residential floors over parking were allowed and the design took them; by 2024 the street was moving to four. The family asks: why not keep the 2020 section — the 5.52 m living room with its loft, the sunken garden and the tree — and add one floor on top, four floors each with its own plan? Three difficulties are read off this site. The 2020 plot was lost, and the Mollasadra plot is 1.14 m deeper and 5 cm narrower: the 2020 idea can be kept, not its plan. The 2020 section already reaches +16.28 with three floors, the height of a four-floor building; one more floor puts the roof near +19.9, about four metres above the 2024 four-floor scheme — height, not floor count, is the first question, and whether a loft counts as a floor is still unknown. And a 5.52 m storey under three floors instead of two is the soft storey a structural engineer in a seismic city looks at first. The arithmetic is simpler: each Mollasadra floor gives about 125–130 m² net, and with the 2020 section the family's programme fits in three floors (the large family on the first floor and its loft, ≈165 m²; the second household and the student unit on the second, 75 + 55; the parents on the third). The fourth floor is allowed, not needed, so the real question is what it is for: a unit to sell or let; a real duplex for the large family with the parents on the first floor (the vertical-courtyard proposal, i.e. the 2020 section flipped); the shared room and roof garden instead of digging −2; or not built at all. One thing holds in every option: with a double-height first floor, the parents on the third floor live at fourth-floor height and the lift is no longer optional.
Pipes and risers
Every toilet, bath and kitchen connects to a vertical stack, and a soil pipe needs a fall: every metre it runs sideways costs centimetres from the ceiling below. The 2020 plans have one continuous riser, by the lift on the east side, from the ground to the third floor — not into the basement, which has seven wet rooms and no duct; a second duct on the first floor is one storey deep and ends under the loft bedroom. Of ten kitchens, baths and WCs above ground, three sit on the riser, one on the dead-end duct, and six are more than 1.5 m from any duct: the loft bath 6 m away, the second-floor west bath 6 m away and over the void of the double-height living room, the second-floor WC over the loft bedroom, the third-floor bath almost entirely over the second-floor living room. The first and third floors share one plan and their wet rooms align; the second floor is the different one, and that is where the chain breaks. The 2024 plans have many ducts, only one continuous from the first to the fourth floor, none reaching the basement. So "each floor a different design" is possible on one condition, written before any plan: the same columns and two or three risers on every floor, only the walls move; every wet room touches a riser; no pipe crosses another unit's ceiling; vents go to the roof, away from the roof garden; and before any level −2, the depth of the alley sewer is asked — the sunken garden at −3.12 may still drain by gravity, a room at −6.80 needs a pump.
A façade that ages
Simple, durable, and at ease beside the stone-clad, ornate façades of the alley.
The invitation
The family is looking for an office that finds this problem worth solving: the ordinary two-hundred-square-metre city plot of Iran, and what a building on it could be if energy, climate, cost, neighbourhood and the way a family actually lives are all taken seriously at once. If the answer found here can be used on the next plot too, so much the better.
The ask is plain: first a conversation; then, if both sides want it, a first phase with an agreed scope, time and fee, at the end of which the family and the office know what this house looks like and what still has to be tested. The family has a real budget for a real building and pays for the site studies itself.
What the family brings
A plot in Qazvin and a family that has been thinking about this since 2019
A written brief and two complete sets of drawings, as the record — not a required starting point
Patience for iteration, and a real budget for a real building
What is missing
Architects — and engineers, landscape and energy people — who want to work in the open, with the open questions as the starting point, and with a position of their own
Short conversations, often; written decisions; an agreed rhythm for reviews
Agreement on the whole before the details
What is fixed, what is open
Plot
Mollasadra Street, 38th alley, Qazvin. 10.50 × 20.14 m, about 211 m². Alley to the north, yard to the south; the alley leads to a new boulevard and will carry more traffic. The plot the 2024 design was drawn for; its status today the family states in the first conversation.
Code
The architect's 2024 reading: 60 % coverage plus a 2 m projection, about 140 m² per floor; a stair and lift core of about 22 m²; a console of 0.60 m on the first floor and 1.20 m above. Density in flux between three and four floors. None of this has been asked of the municipality again in 2026; the height limit and how a loft is counted are unknown.
Programme
Fixed: a flat-floor unit for the retired parents; a unit for the large family with a big living room and a room for guests; a unit for the second household; a small student or guest unit; a resident caretaker; a shared roof garden; a hoz and a dry sauna; a tree. Open: the large family's target area, level −2, the use of a fourth floor if one is granted.
Record
Two designs, 2020 and 2024, by one architect, neither built; the drawings of both are here. The 2020 design once passed the municipality, for another plot. The earlier collaboration is closed. What this site says about the drawings is the family's reading, not a verdict.
Rights to the ideas
The 2020 and 2024 drawings and the proposal on this site are the project's record, not a required starting point. The next office is free to keep or discard any idea; new work belongs to its author and is not published without consent. The earlier architect is not named on this site.
Not yet in hand
A survey, a soil and groundwater study, the depth of the alley sewer, the neighbours' exact heights, photographs of the alley, a budget range in material quantities, and a timeline. The family provides these before or during the first phase.
Phase one, as the family sees it
This list is the family's proposal for the scope of a first phase; the office prices it, shortens it, or replaces it.
The code reading settled with the Qazvin municipality: three or four floors, the permitted height, and how a loft and a tall room are counted.
A structural concept from the start: what the vertical-courtyard void, the 5.80 m room, the tree pit and two basements need together.
A soil and groundwater study of the plot before any decision on level −2.
The ground floor tested with five cars, bicycle space and a pedestrian path that never crosses the cars — and an honest four if five does not work.
The position of the stair core chosen by a morning-light study, not by habit; the family's criterion is east light in the kitchen and living room.
The layers of the north façade weighed against each other for sound, privacy and cost, with a view on which layer can be dropped.
A simple model of whether the vertical courtyard actually moves air in Qazvin's climate, or only sound.
The eight material quantities with every version of the design; without them a version is not complete.
Which walls are load-bearing, and how the first floor or the basements could become a cultural or shared working room twenty years on, without rebuilding.
A reply written in two days
So that replies can be compared, the family prefers a short answer in this format; it asks for a position, not a design.
Who the office is and who would work on this (a few lines)
Two comparable projects — under 300 m², or with a similar problem — and what was learnt from each
The office's position on the family's two options: which it would go with, which not, and one explicit disagreement
A point-by-point answer to the nineteen brief items: agree, disagree, or "needs reframing" — one line each
Which open questions the office answers in-house and which go to a consultant
A phase-one offer: scope, weeks, fee, deliverables, and what it needs from the family
The review rhythm and decision process the office is comfortable with
Three questions for the family
What the family commits to
The family's feedback arrives in writing and in one piece, once per phase, at a time agreed together
The family gives criteria and feedback; giving them form is the architect's work, and design decisions are written down and closed at the end of each phase
Nothing from the office's work is published on this site or elsewhere without its consent
Site studies — survey, soil, water — at the family's cost and before the big decisions
One person speaks for the family and the same person answers; travel to Qazvin for meetings in person is possible